design
Light as Luxury: How Glass Redefined the Australian Home
From the first post-war fibro beach house with its picture window to today's structural glazing systems costing more than a suburban terrace, Australia's relationship with glass tells the story of how we learned to live with our climate.
By Marguerite Lowe · 21 May 2026 · 5 min read
Australia received daylight savings relatively late and seems, in retrospect, to have been making up for lost time ever since. The country that for decades built houses with small windows and deep verandahs — sensible adaptations to a climate that could kill you with heat as readily as with cold — began, in the postwar years, to fall in love with glass. It was an impractical romance, born partly of American influence (the Case Study houses were filtering into the architectural consciousness through imported magazines), partly of a national project of optimism, and partly of a genuine reckoning with the extraordinary quality of Australian light.
That romance has produced, over seventy years, a built tradition that is unlike anything in the northern hemisphere: an Australian residential architecture whose central material is transparency, whose defining feature is the borrowed view, and whose most celebrated examples are those in which the distinction between interior and exterior has been reduced, by structural ingenuity and design conviction, to something nearly imperceptible.
The Glass Revolution in Domestic Architecture
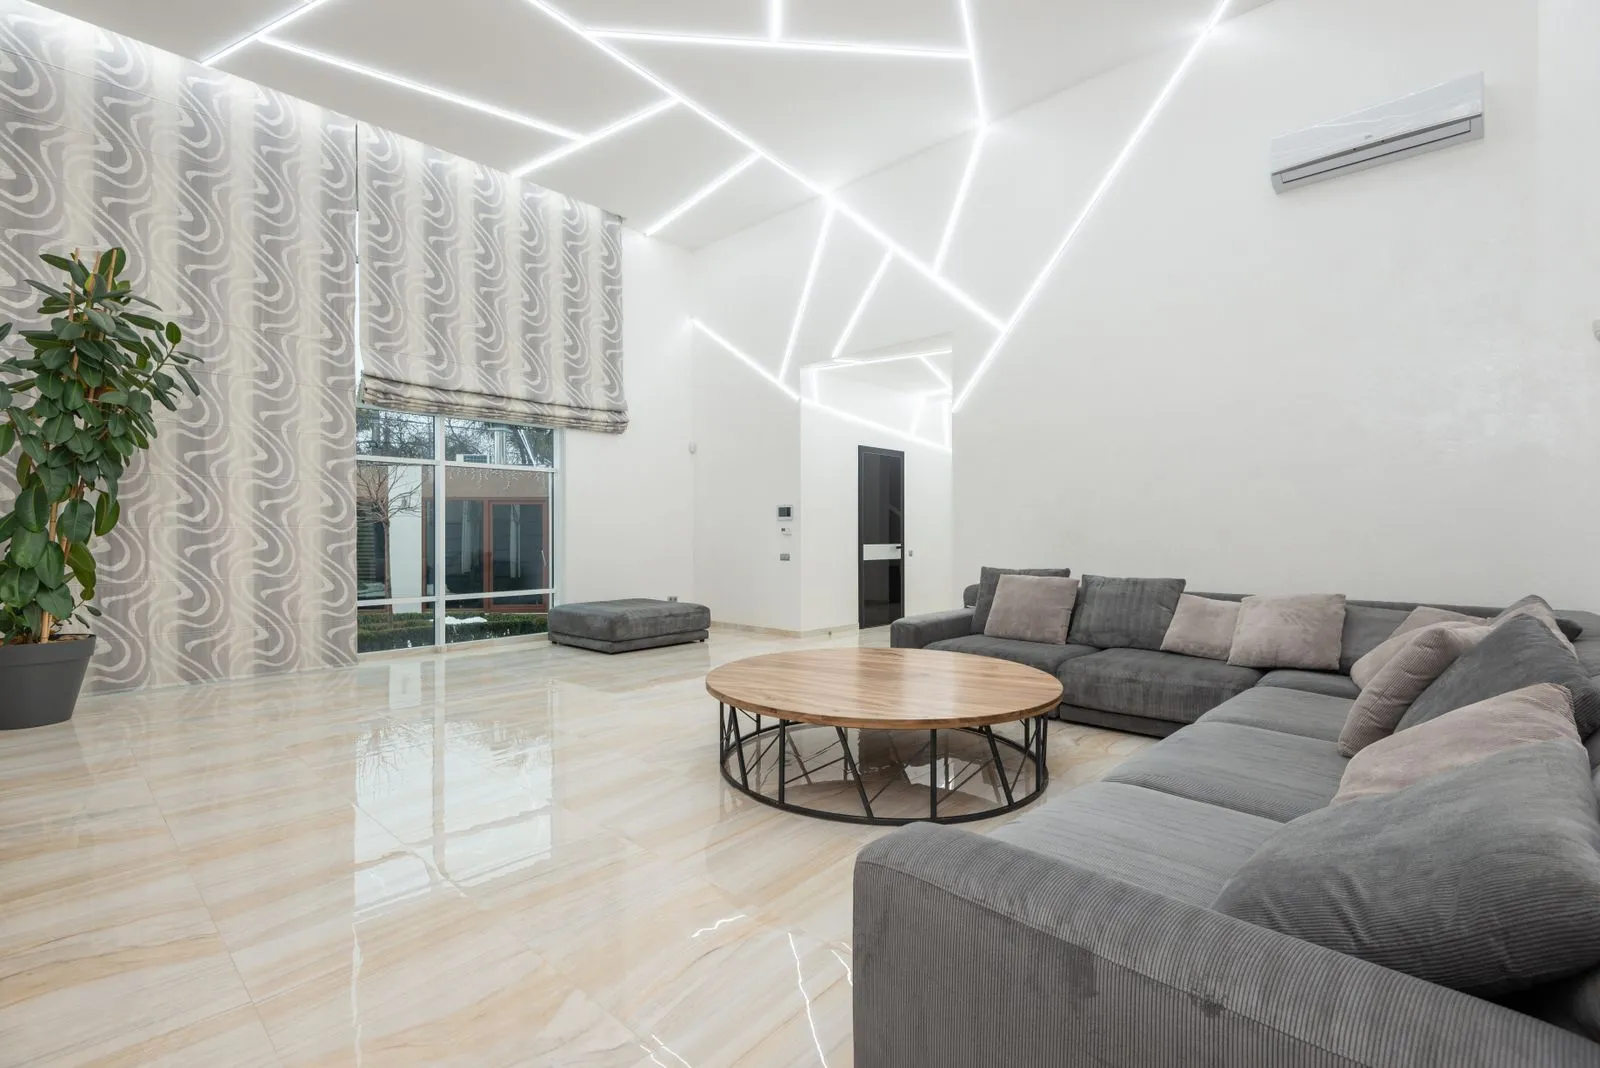
The transformation was gradual and then suddenly very fast. Architect Robin Boyd, writing in the 1960s, identified the picture window as Australia’s defining domestic gesture — the single sheet of glass that opened the modest suburban house to its garden and, by extension, to a larger sense of possibility. What Boyd could not have anticipated was how rapidly the picture window would be superseded, as both technology and aspiration advanced, by the structural glazing system — the floor-to-ceiling, wall-to-wall application of glass that makes the very concept of a window redundant by eliminating the wall that contains it.
The contemporary Australian prestige home frequently has no windows, in the traditional sense. It has glass walls, glass doors, glass ceilings in the form of skylights and rooflights, and the occasional glass floor over a basement cellar or swimming pool — the last a material statement so extravagant and impractical that it has become, for certain clients and their architects, precisely irresistible.
“Glass is the one material that doesn’t ask you to choose between inside and outside. It gives you both, simultaneously, and that simultaneity — that refusal to separate the house from its landscape — is what Australian buyers respond to at a very deep level.”
The architect speaking has spent fifteen years working on coastal houses in New South Wales and Victoria, and she is articulating something that the market data bears out consistently: among the factors that correlate most strongly with premium pricing in Australian residential real estate, the quality and quantity of glazing ranks very near the top.
The Technology Behind the Aesthetic
What makes the contemporary glass house possible is not just ambition but engineering. The structural glazing systems now available to Australian residential architects represent a generation of product development driven largely by commercial curtain-wall applications in high-rise construction, translated down into a residential context. The laminated glass panels that form the walls of a premium coastal home must resist cyclonic wind loads, manage solar heat gain without mechanical assistance, and maintain their thermal performance over decades of salt air exposure — demands that would have been impossible to meet with any economically viable product twenty years ago.
The hardware systems that anchor these panels — point-fix fittings, structural silicone joints, minimal-profile aluminium framing — are the result of continuous refinement by European manufacturers, particularly in Austria and Germany, whose products have been adopted wholesale by Australian architects and glaziers working at the premium end of the market. A fully specified structural glazing system for a substantial coastal house now routinely represents fifteen to twenty per cent of the construction budget.
Living in the Light
What the occupants of glass houses discover, almost without exception, is that their relationship with time changes. The passage of light through a well-oriented house is a form of clock, and it is a more rewarding clock than any digital device: the quality of morning light on the eastern face, the intensity of midday from the north, the long amber slant of late afternoon from the west, the transition to darkness and the reflected interiority of night. To live in a glass house is to live inside the day in a way that walls and roofs, traditionally, have prevented.
This is, at its most refined, what luxury means in the Australian residential context. Not the extravagance of materials, not the complexity of program, but the depth of connection to a particular place and its particular light. The glass is the apparatus; the light is the point.