profile
A Glass House Above the Harbour
When the brief calls for a home that all but disappears into its view, every decision — from the structural glazing to the door hardware — becomes an argument about what it means to live beautifully.
By India Marsh · 2 June 2026 · 7 min read
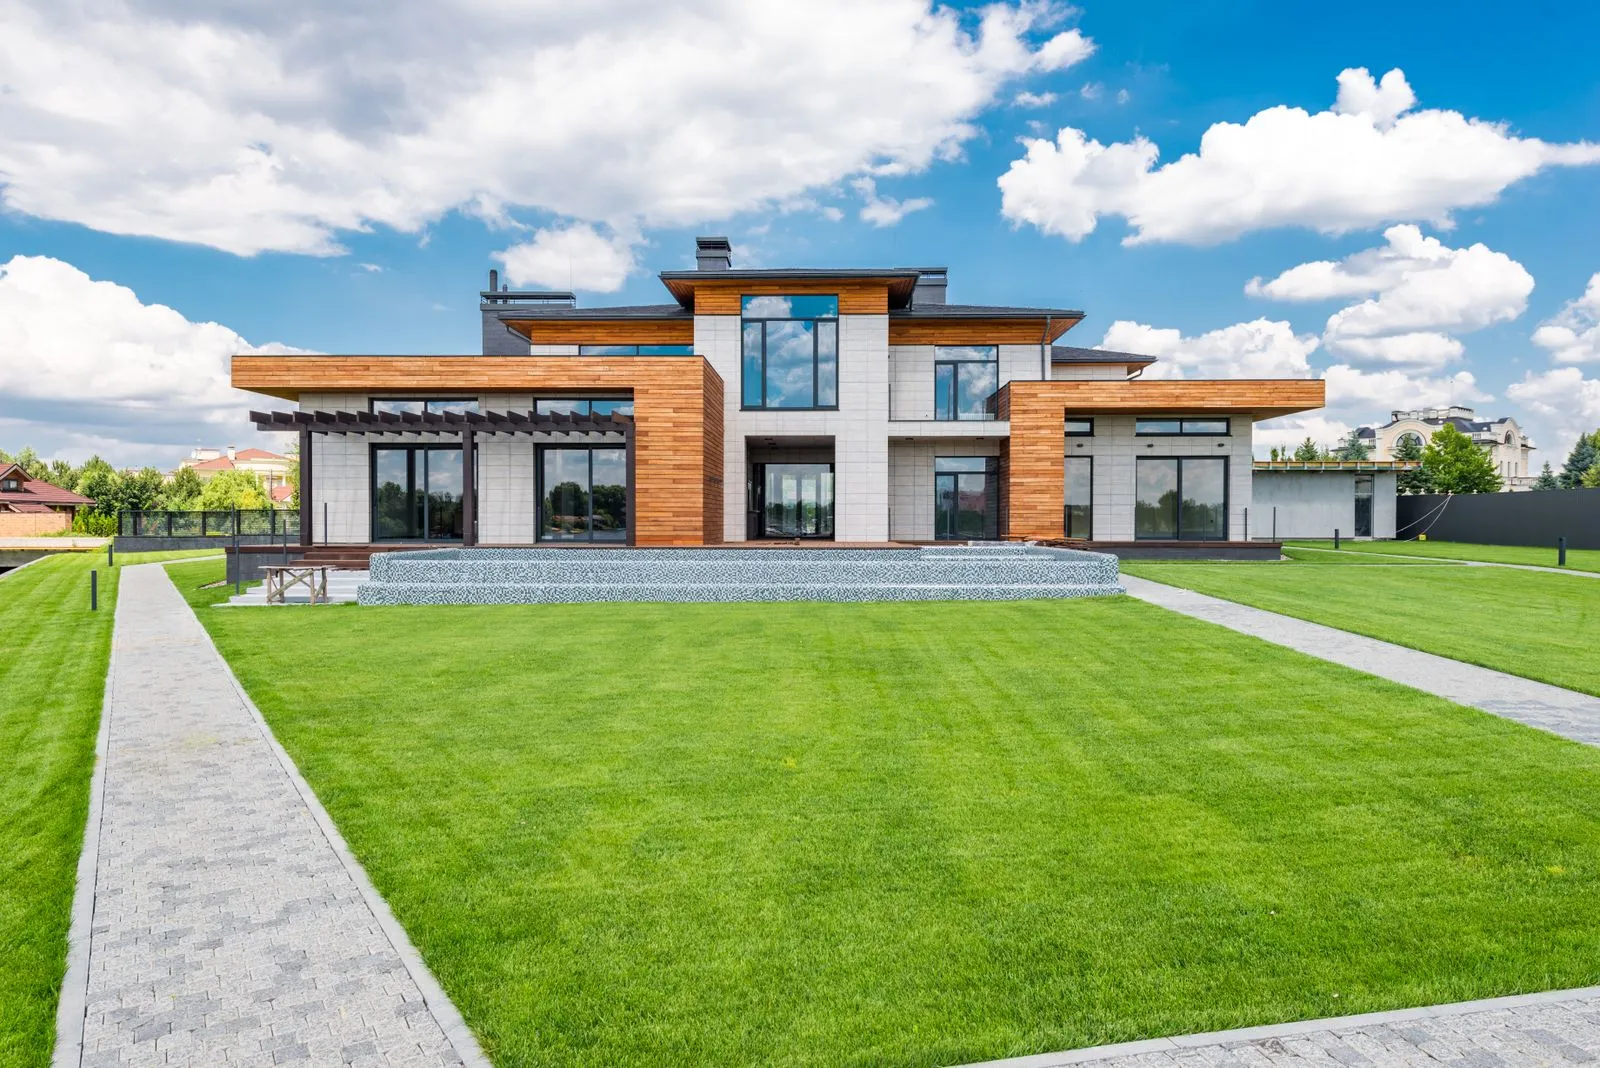
The house wants you to look past it. That is the first thing you notice when you arrive at the long concrete path that leads from the street through a curtain of Bangalay Sandalwood — trees that screen the residence from the road but open, at a precise moment, to reveal the full harbour panorama through two floors of structural glass. The house, designed by Sydney architect Callum Prentice for a couple who spent a decade looking for exactly this site, sits on a rock shelf above Balmoral Beach with the kind of quiet confidence that belongs to things that know they are in the right place.
The clients’ brief, Prentice recalls, was both simple and profoundly demanding: build a house that does not compete with the view. “They wanted to live inside the harbour,” he says. “Not inside a house with a harbour view — inside the harbour itself. The distinction sounds precious but it drove every single decision we made.”
Glass as Structure
The structural challenge of a glass-dominated envelope at this site cannot be understated. The Balmoral microclimate brings salt air, easterly gales and intense summer solar loading. Standard double-glazed units would not perform adequately; what Prentice specified instead is a triple-laminated system with an argon-filled interlayer and a low-emissivity coating calibrated to the site’s precise orientation. The glazing engineer spent three months modelling solar gain across twelve months of the harbour’s variable light conditions before the specs were finalised.
The result is glass that behaves more like a one-way mirror than a window: from inside, the view reads with crystalline clarity regardless of the season or time of day; from outside, what you see is the sky and the waterway reflected back. The house nearly disappears from the foreshore. Neighbours who have lived on the ridge for decades remark that the site still looks, from a certain angle, as if it is undeveloped.
“What interested me about this project was that the clients never asked for a house. They asked for an experience. The house is the apparatus that delivers it — it is not the point.”
The internal planning flows from the same philosophy. Prentice has organised the residence vertically: service rooms — bathrooms, laundry, the main kitchen — are tucked to the northern side of the plan, where the aspect is secondary, freeing the entire eastern and southern face for living, sleeping and the uninterrupted experience of the water.
The Detail as Philosophy
Once the brief is established — make the house invisible — the details must serve that intent with extraordinary discipline. The floors are a single continuous pour of a pale quartz aggregate concrete, ground and sealed to a satin finish that reflects the changing harbour light throughout the day like a tidal pool. There are no skirtings, no cornices, no shadow lines between wall and ceiling. The junctions are perfect mitre joints in plastered magnesium board, and they are perfect because anything less would draw the eye away from the harbour and toward the building.
Hardware is brushed stainless steel throughout, from the sliding door tracks to the tap fittings in the bathrooms. Not chrome, which can look precious; not matte black, which would read as a decorative choice. Stainless, which reads as nothing — which disappears, as everything in this house aspires to disappear.
The kitchen, designed with the assistance of Melbourne-based cabinetmaker Edward Thorne, is housed within a single island of white Corian and marine-grade stainless that retreats into its own austerity. The cooktop is flush-mounted. The rangehood is concealed in the ceiling plane. The refrigeration is integrated behind panels that are indistinguishable, at a glance, from the cabinetry that flanks them.
Living With Light
What Prentice and his clients have discovered in the two years since occupation is that the house behaves differently from any residence they have previously inhabited — because it is, in a meaningful sense, a living instrument for experiencing light. The morning light arrives low through the eastern glass and casts long geometric shadows across the concrete floor that migrate through the day with the precision of a sundial. By mid-afternoon, the harbour takes on a hammered pewter quality that comes through the glass with extraordinary fidelity. At dusk, the house fills with a sequence of colours — rose, amber, violet — that none of the renders or architectural photographs had quite anticipated.
“We lived here for three months before we put any furniture in,” the owner says. “We wanted to understand how the light moved before we put anything in its way.” The restraint was deliberate, and the result is a home that feels both resolved and alive — a space that is complete in itself while remaining endlessly responsive to its setting.